Soho Loft
Architect of Record
Info
Location - New York, NY
Type - Renovation
Size - 2,100 SF
Workstead designed the full renovation of this landmarked SoHo loft. Desai Murray Architects carried it as Architect of Record, from drawings through approvals, construction, and occupancy. Dean Fine Building was the GC.

The apartment is a full floor of a six-story masonry building from around 1910, with windows only at its two short ends, so the heart of the home sits a long way from daylight. Workstead's design makes that distance beautiful. New interior walls are clad in oak-trimmed panels, ribbed like scaffolding, and the most private room, the bath and dressing room, sits against the blind south wall under a row of transom windows, so soft, borrowed light still finds its way in. The oak warms everything it touches.
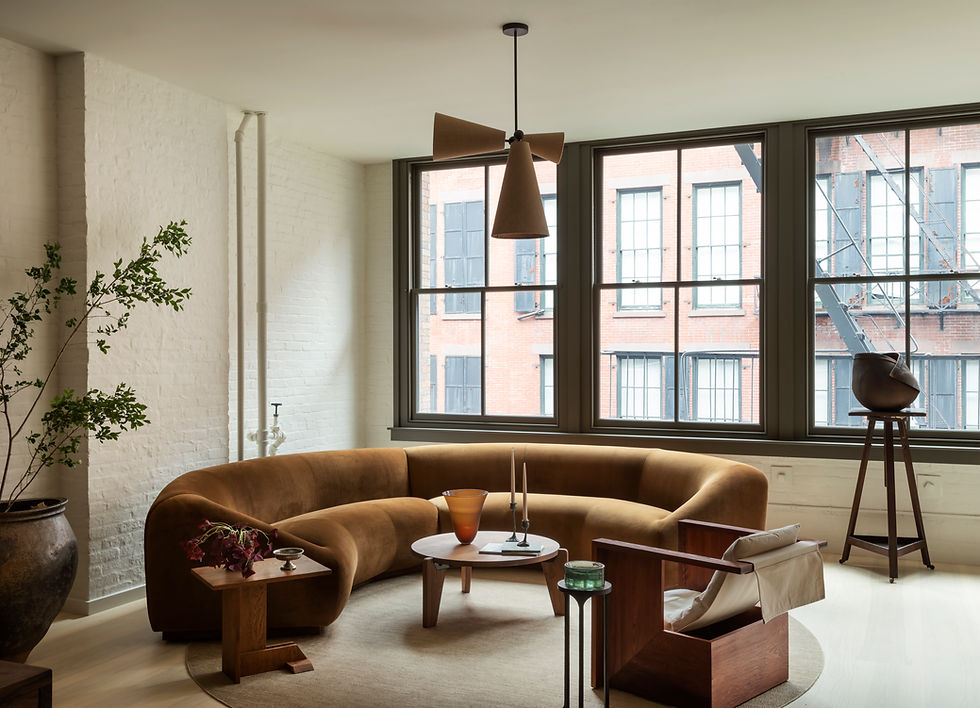
Overhead, the ceiling runs the length of the apartment as one flat plane, with only a few interruptions. Holding that plane took real work: a century of settling had bowed the joists above it, so the plane was set to their low point and the ductwork and mechanical tucked into the space above. The floors underfoot had bowed the same way, and were levelled by sistering. Almost none of that shows now. What you feel instead is the calm of it, the way Crosby Street falls away when the door closes, and daylight reaching a room that has no window of its own.


